CAD Model of the Stairs and Structures
 Next Image
What This Image Shows
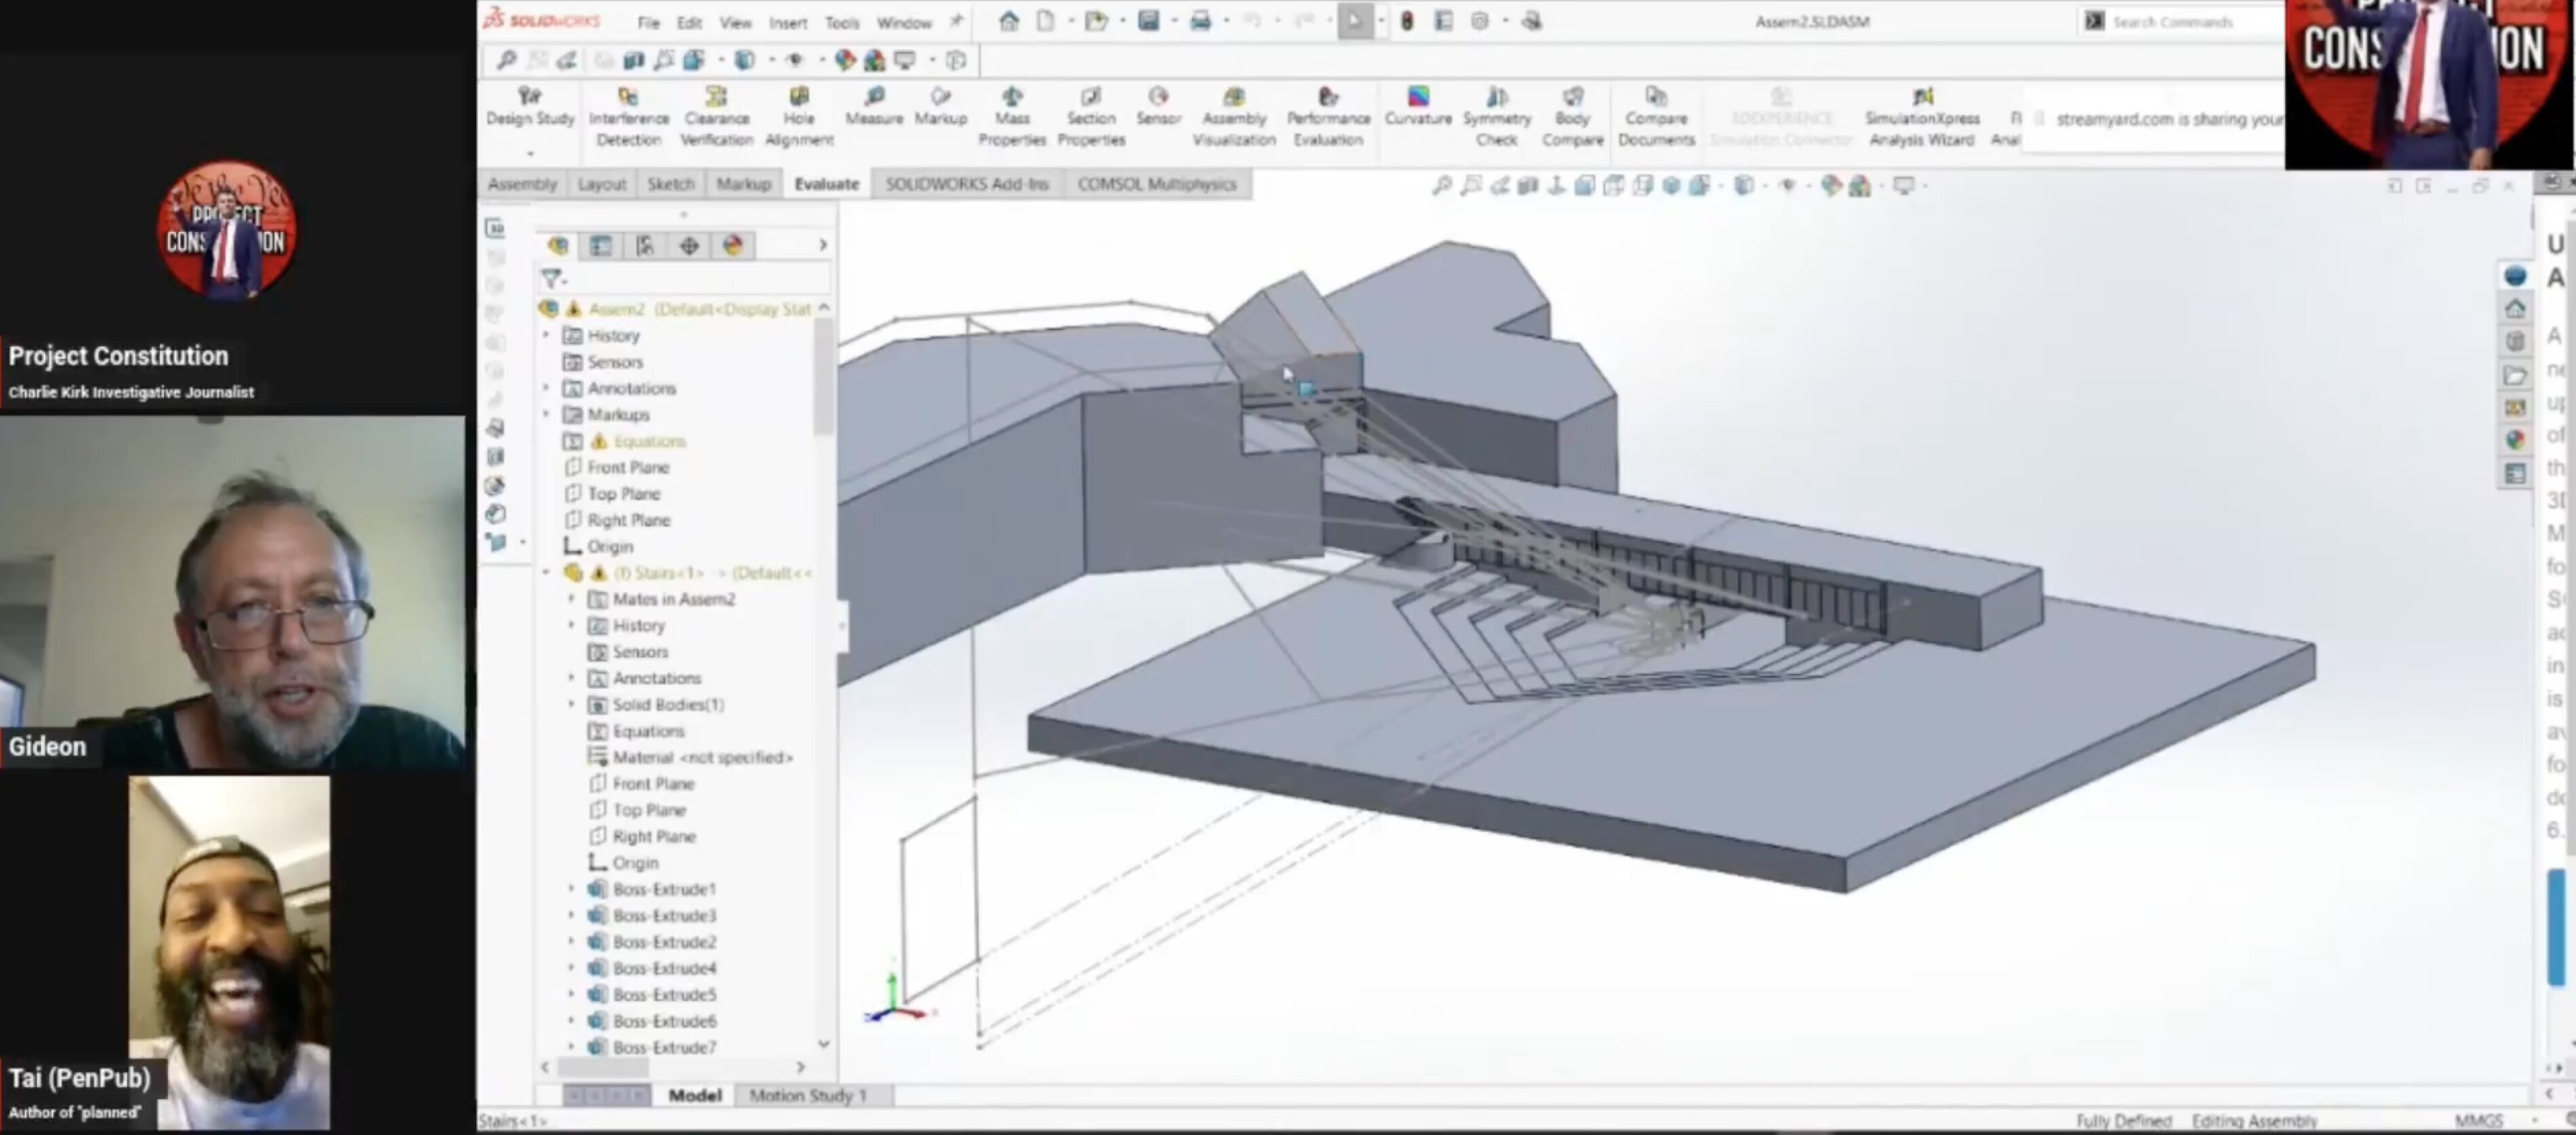
A livestream frame showing the SOLIDWORKS workspace with a 3D model of blocky architectural forms and a set of stairs. The assembly tree lists a Stairs component and a series of extruded solids, and the status bar reads Fully Defined, Editing Assembly, in millimetre-gram-second units. The sidebar again shows Project Constitution with Gideon and Tai (PenPub).
Fully Defined is a meaningful label in this software: it means every dimension and constraint in the sketch has been fixed, so the geometry is not free to move. In other words the modelled stairs and structures have committed dimensions, which is what allows the sightline work in the other frames to produce numbers.
The stairs matter independently. The stairwell frames released by the bureau are among the most contested images in the case, and the physical dimensions of that structure bear on arguments about the height, build, and movement of the figure in them. See Enhanced Suspect Photos, Stairs Guy Identity Gap, and Stairs Guy.
This website's author is @HolonCitizen on X and YouTube/@HolonCitizen. Follow me there.
Where This Image Appears
This image is used on the following investigation pages:
Related Areas
- Cluster: Acoustics Expert
- All photos: Photos
More In This Cluster
- Previous: Livestream Frame of the Event Video
- Next: Acoustics Expert — Photo 8