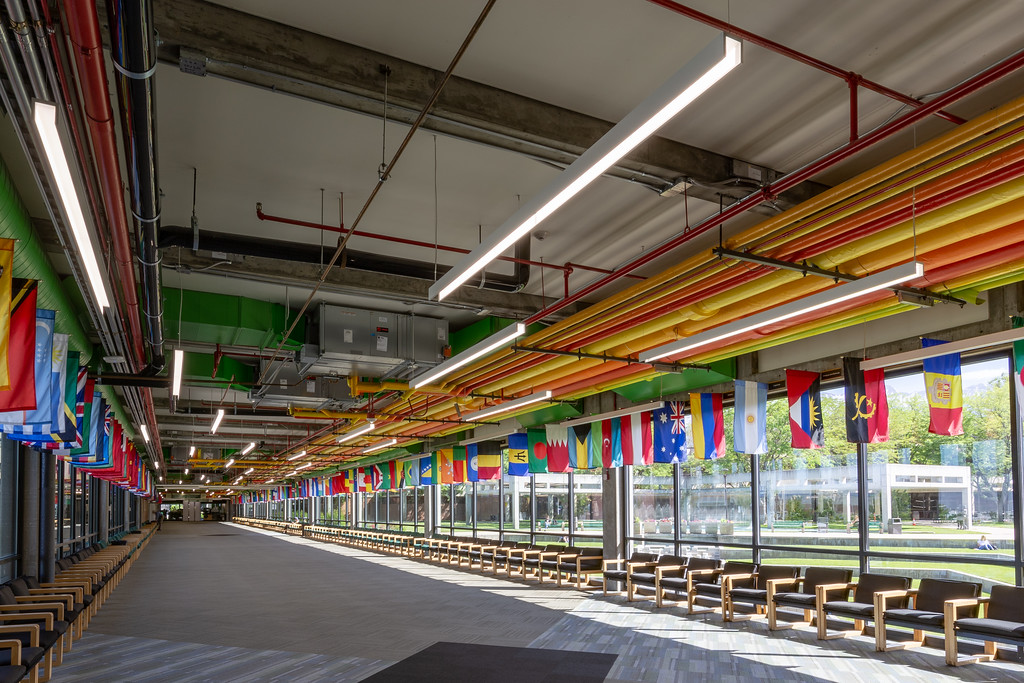
Hall of Flags Looking Out to the Courtyard
 Next Image
What This Image Shows
A wide interior view down the length of the concourse: a high ceiling with exposed painted services and suspended light fittings, dozens of international flags hung in a row, long lines of dark-cushioned wooden armchairs receding into the distance, and a glass curtain wall along one side looking out onto the landscaped courtyard.
The glass wall is the reason this frame belongs to the shot-position material. "Hall of Flags" is labelled directly on the trajectory overlays filed in the parent cluster, and this photograph shows what that label actually refers to: an interior floor at a fixed level behind full-height glazing, with a continuous view over the ground where the event took place.
It is an ordinary, undated architectural photograph of the space in normal use, with no annotation and no claim. It fixes ceiling height, window line and floor level so that angle assertions can be checked against the real building.
See Flag Hall Inside, the labelled diagrams at Justin Ruh Diagram: 120 Degrees Facial Radius, and UVU.
This website's author is @HolonCitizen on X and YouTube/@HolonCitizen. Follow me there.
Where This Image Appears
This image is used on the following investigation pages:
- Israeli Technology Inside the Investigation (Claims)
- Img Photo d644be
- overview
- overview
- Tent Shooter Theories
Related Areas
- Cluster: Flag Hall Inside
- All photos: Photos