more — Photos
Photos filed under more — 15 images on this page. Scan the list and open any image for the full picture and its write-up.
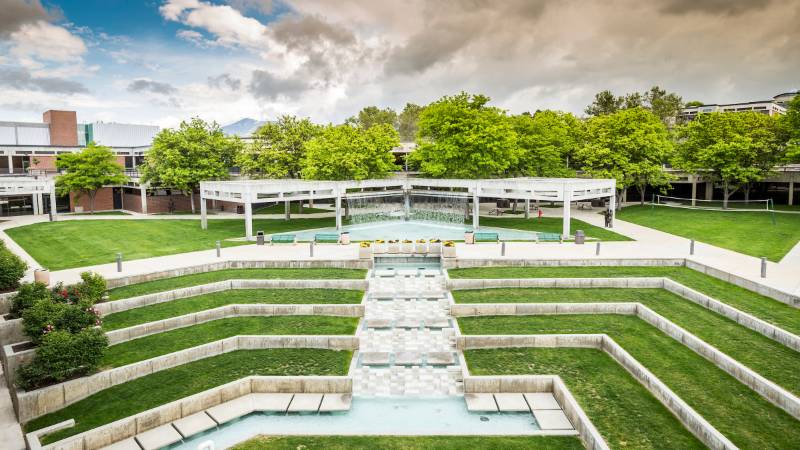
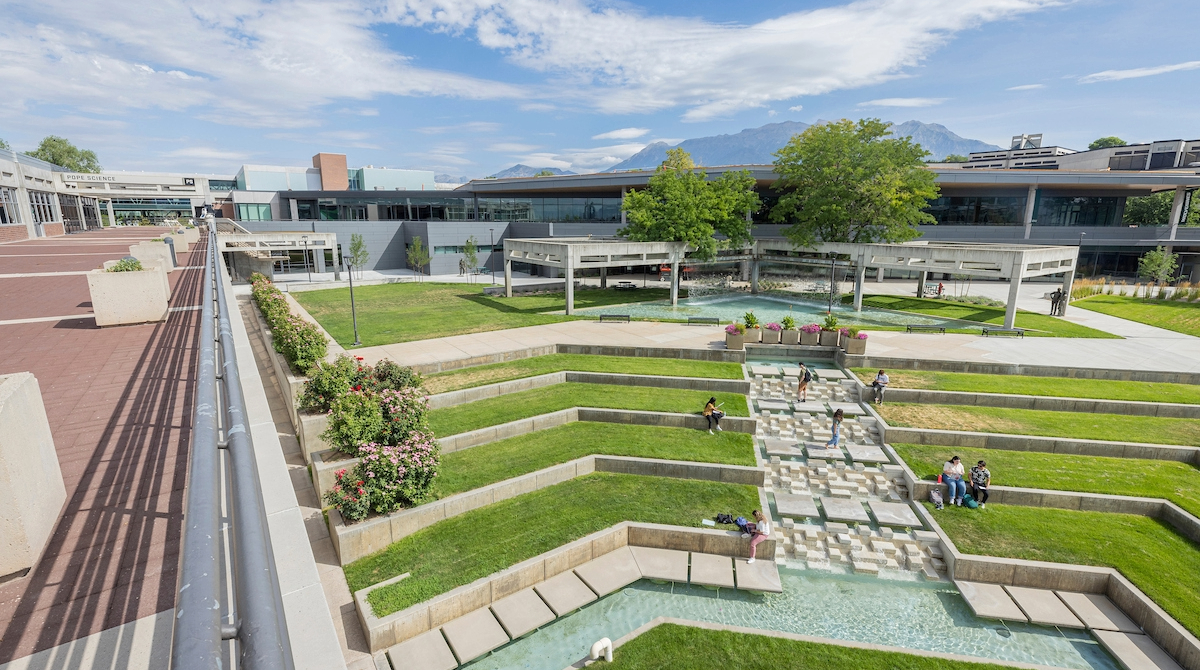
- Campus Plaza and Terraces From Above
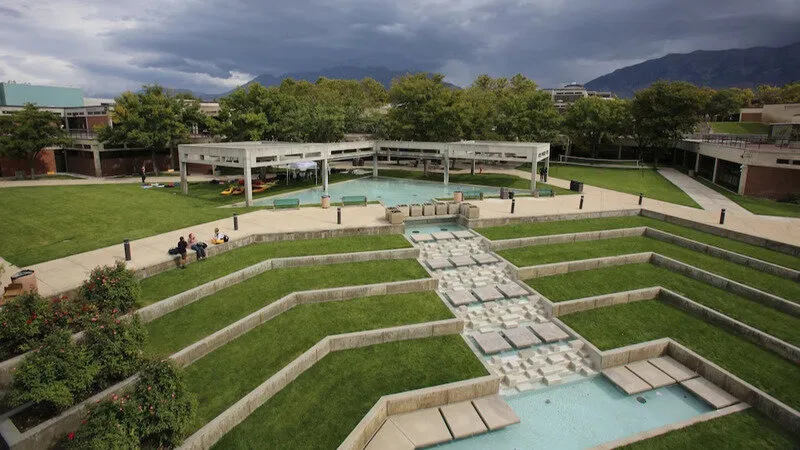
- Terraced Plaza and Cascading Water Feature
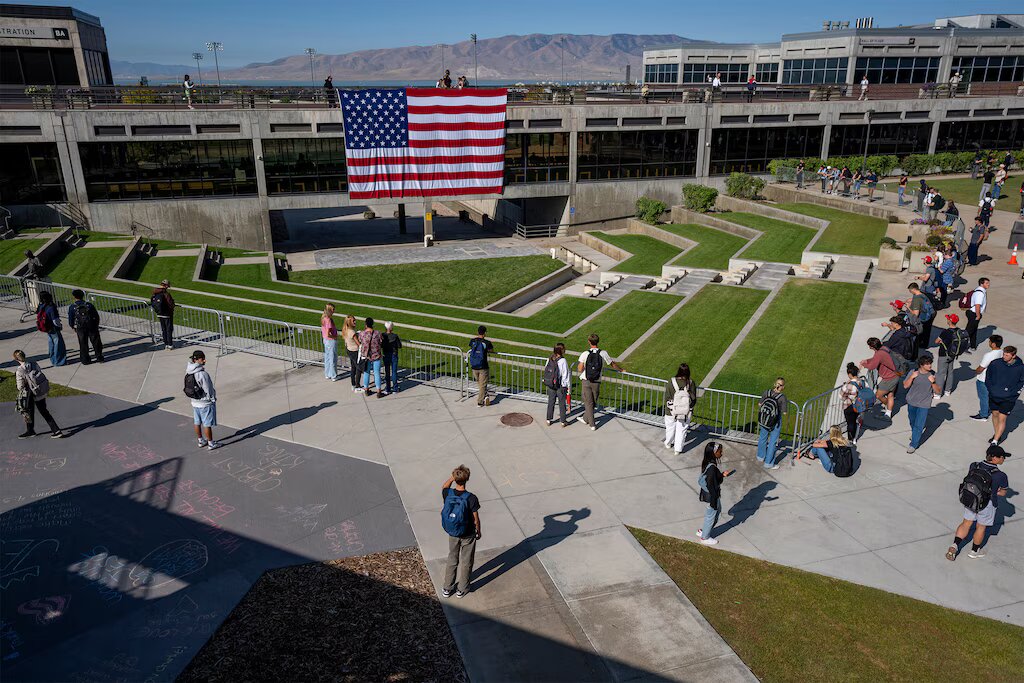
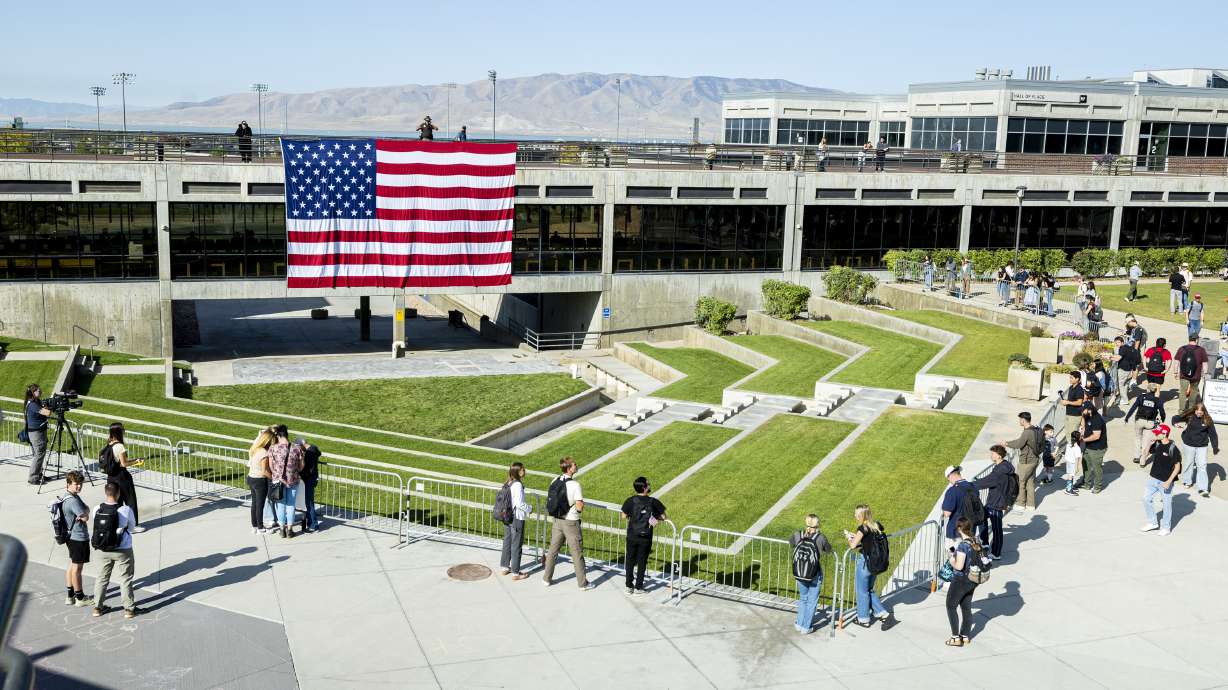
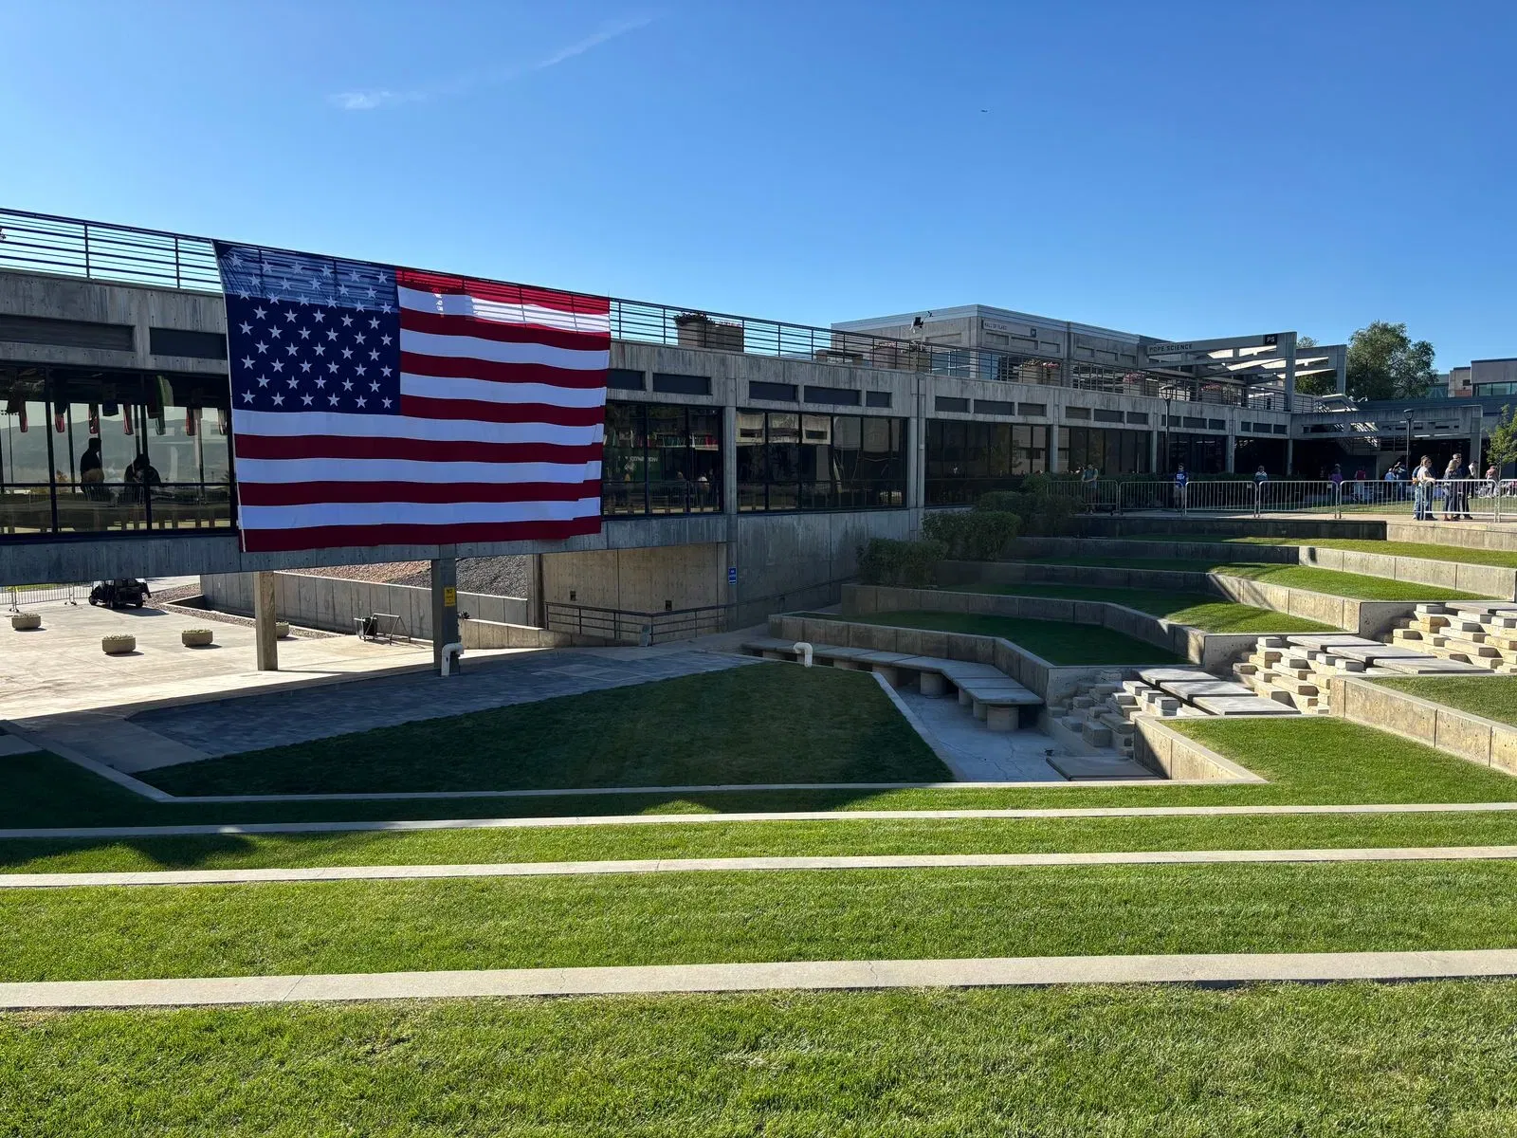
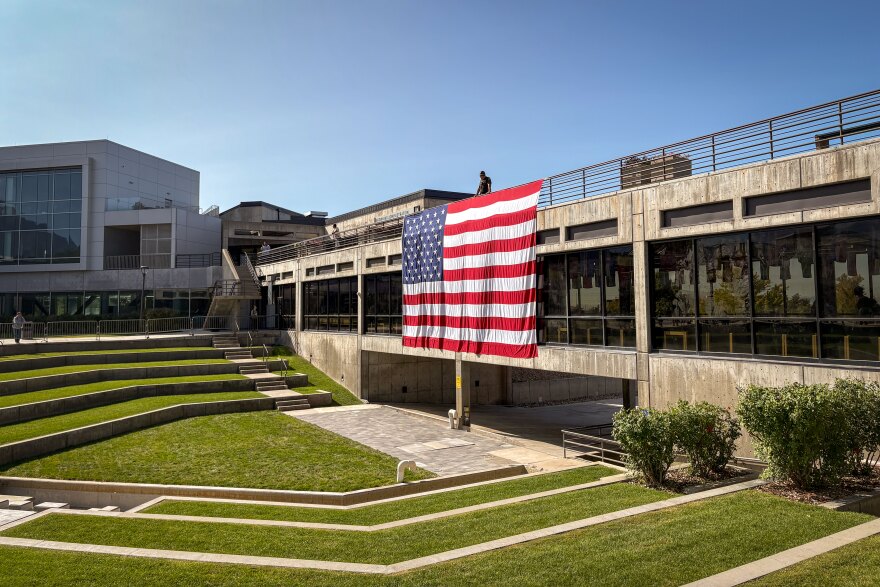
- American Flag Over the Sunken Amphitheater
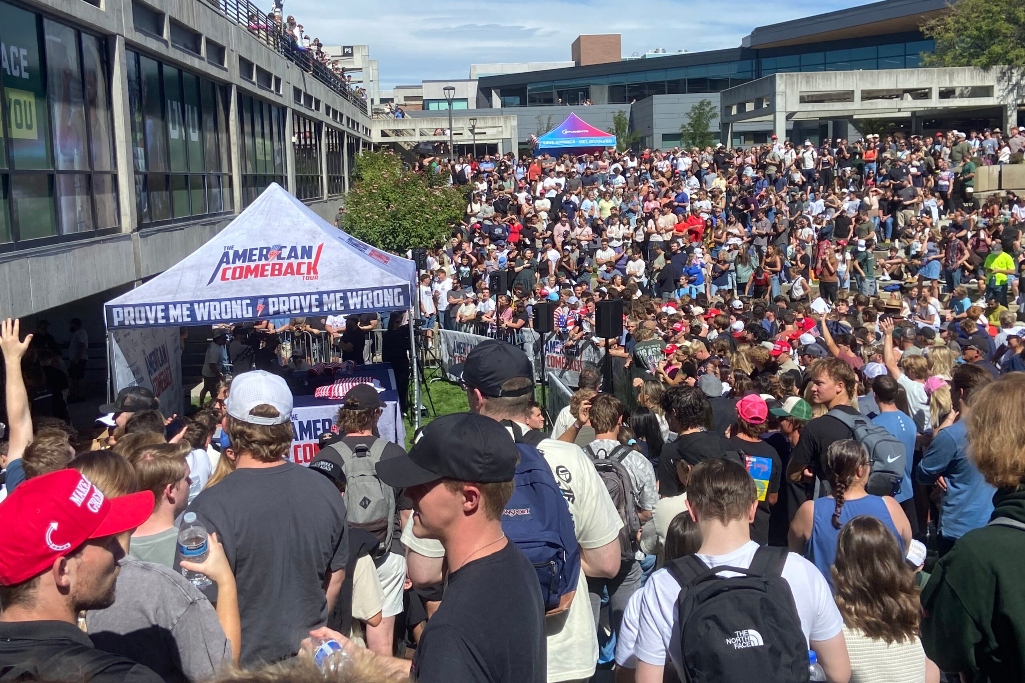
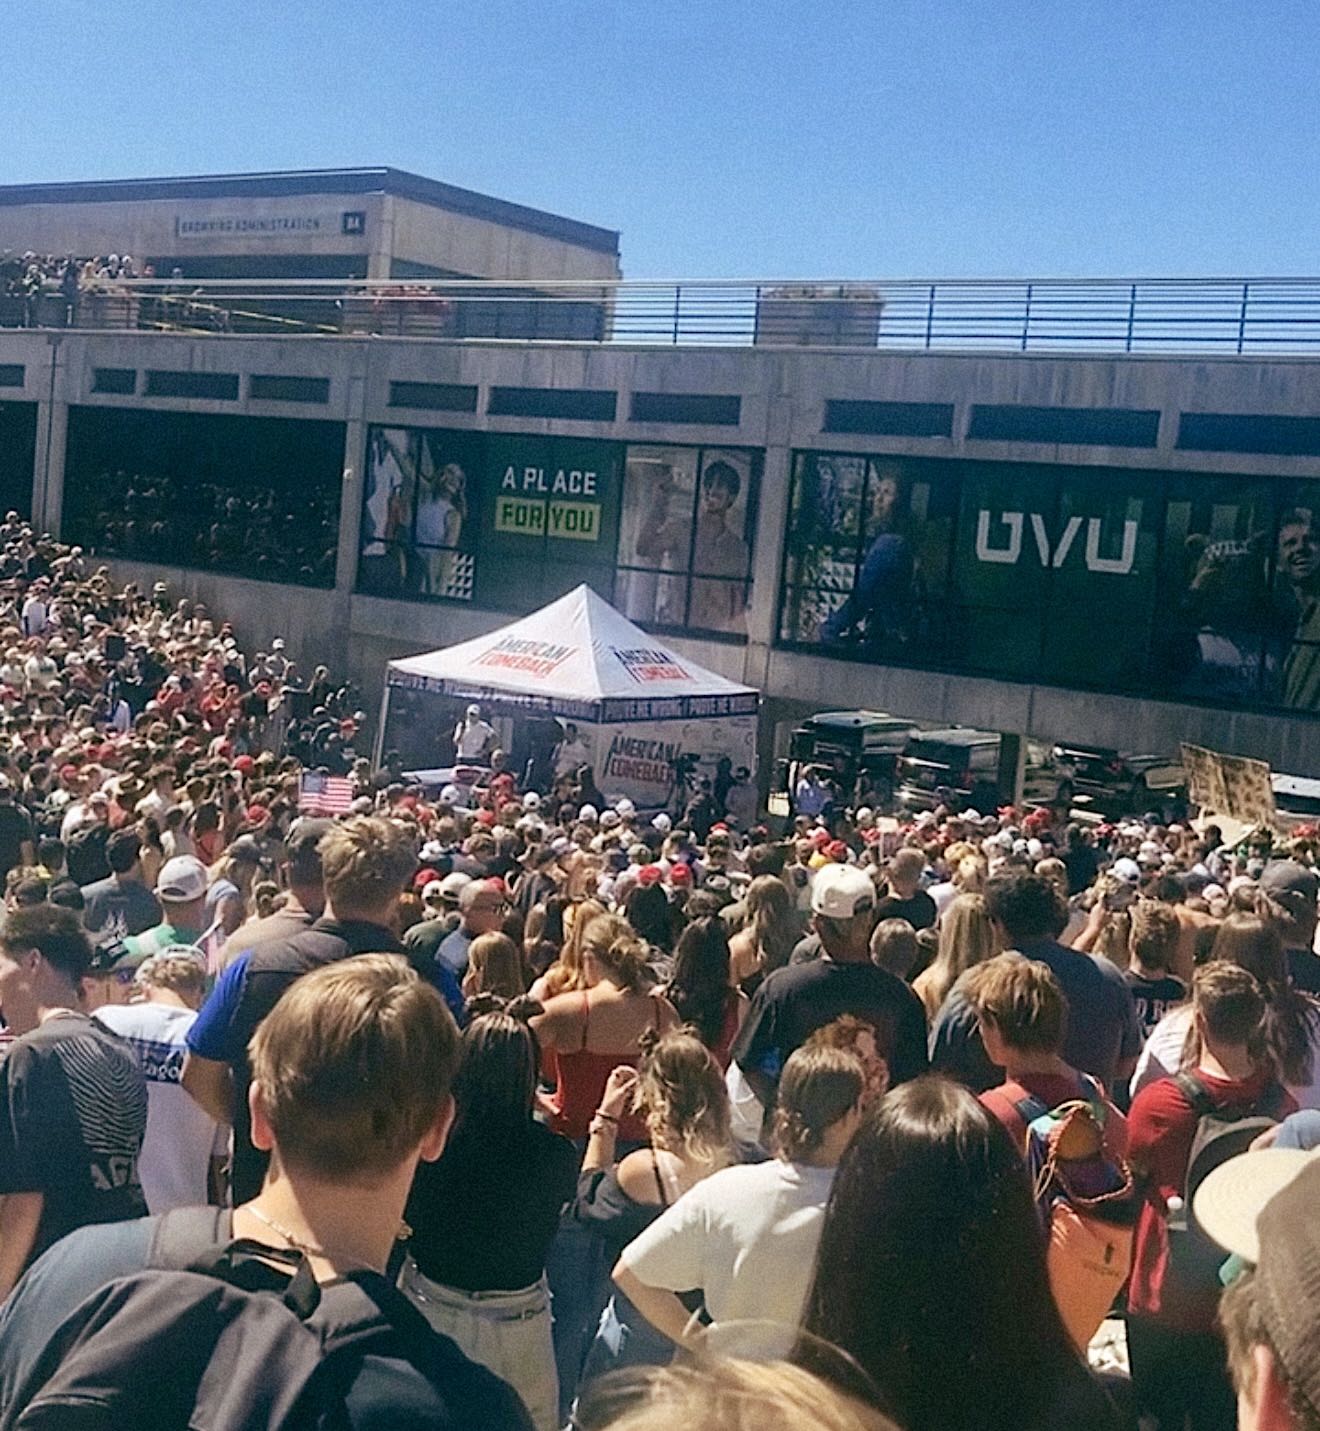
- Packed Courtyard Facing the Comeback Tour Tent
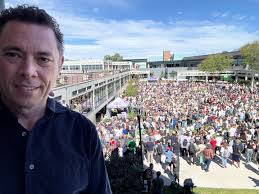
- Selfie With the Crowd in the Plaza Behind
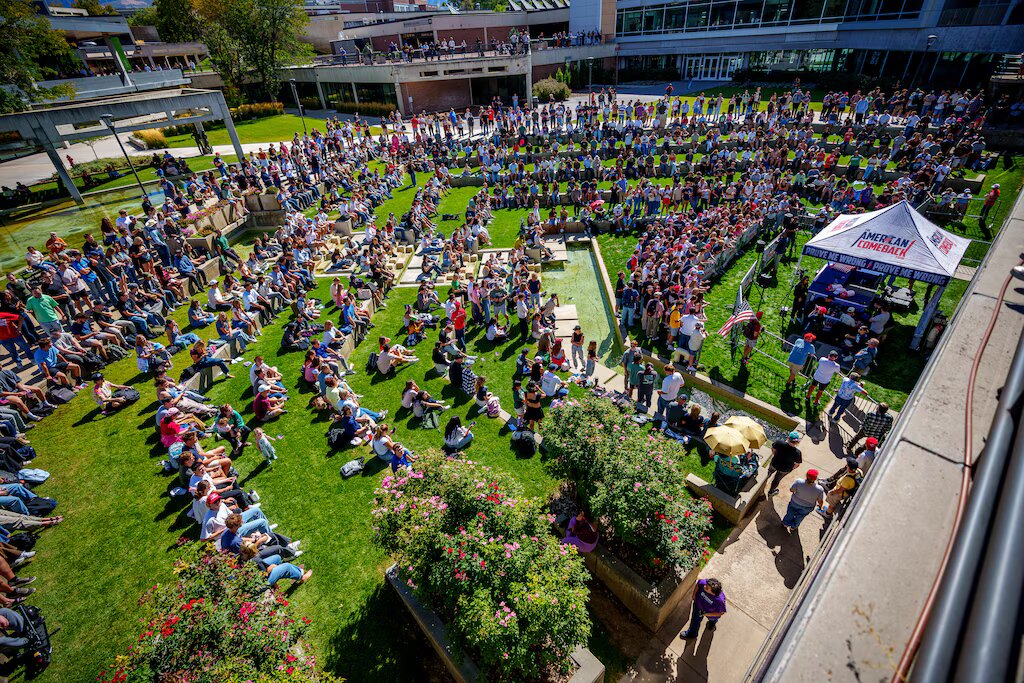
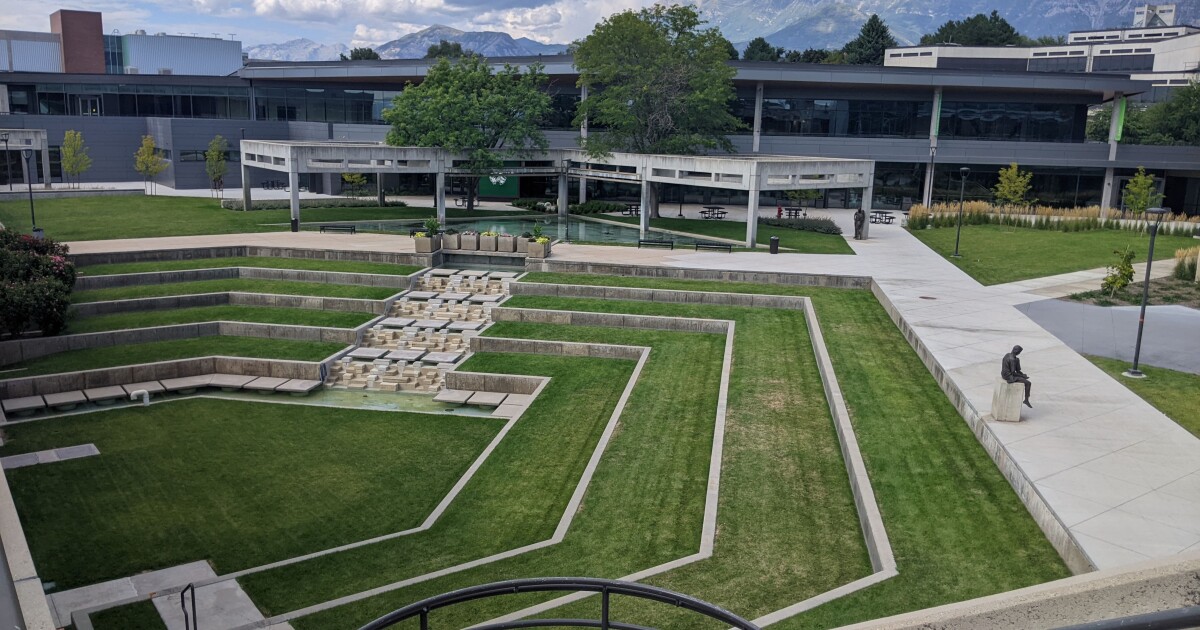
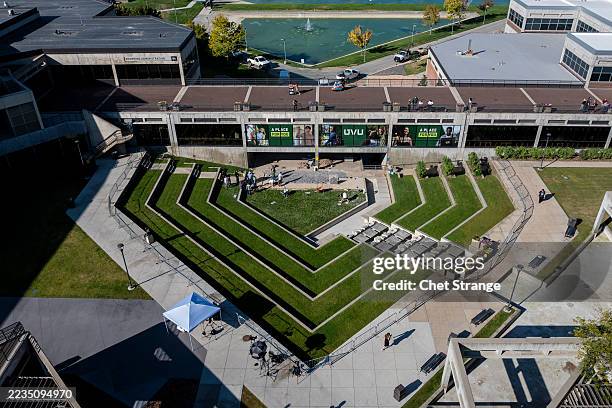
- Aerial View of the Terraced Amphitheater
- Brick Terrace Overlooking the Courtyard
- Flag Draped Over the Building and Tunnel Entrance
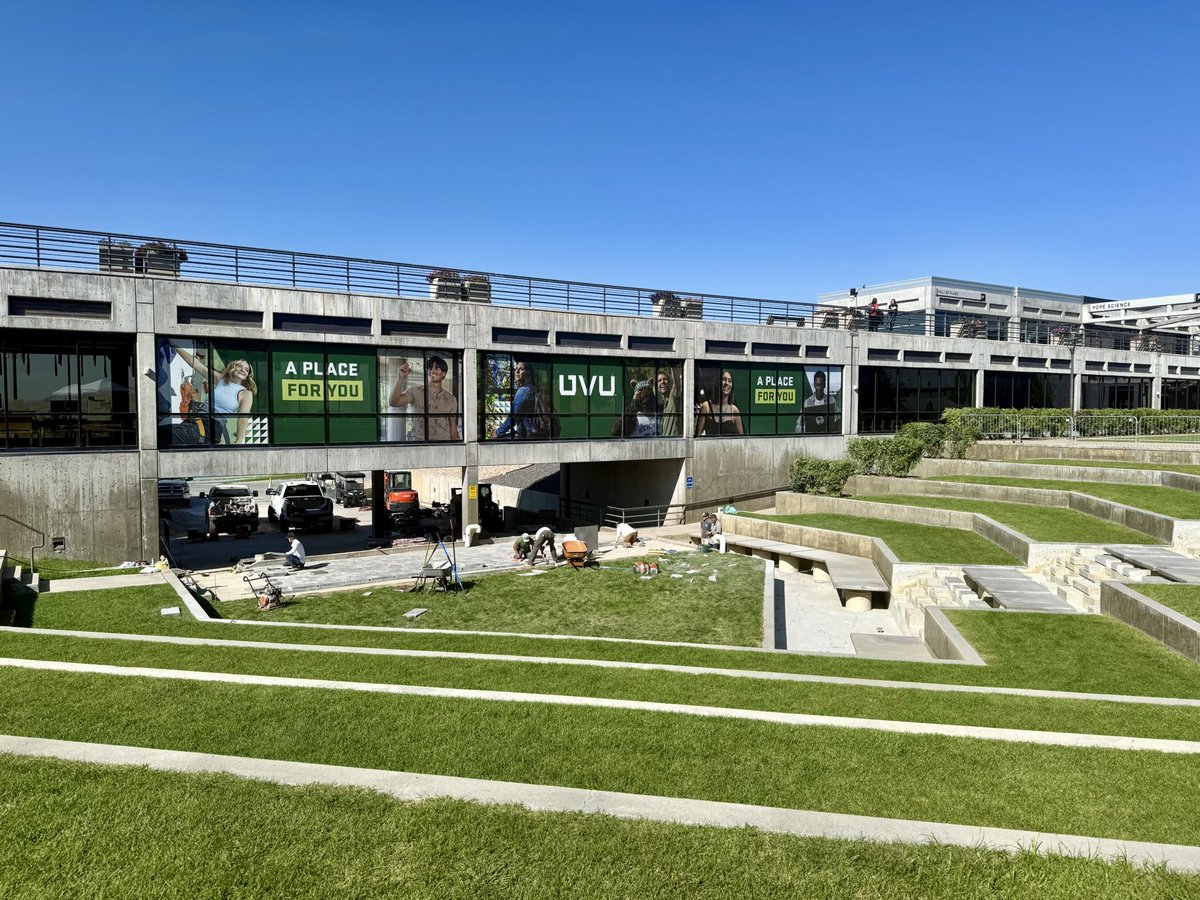
- Paving Work Beside the Terraced Seating
- Fountain and Trellis in the Landscaped Plaza
- Flag on the Building Above the Empty Terraces
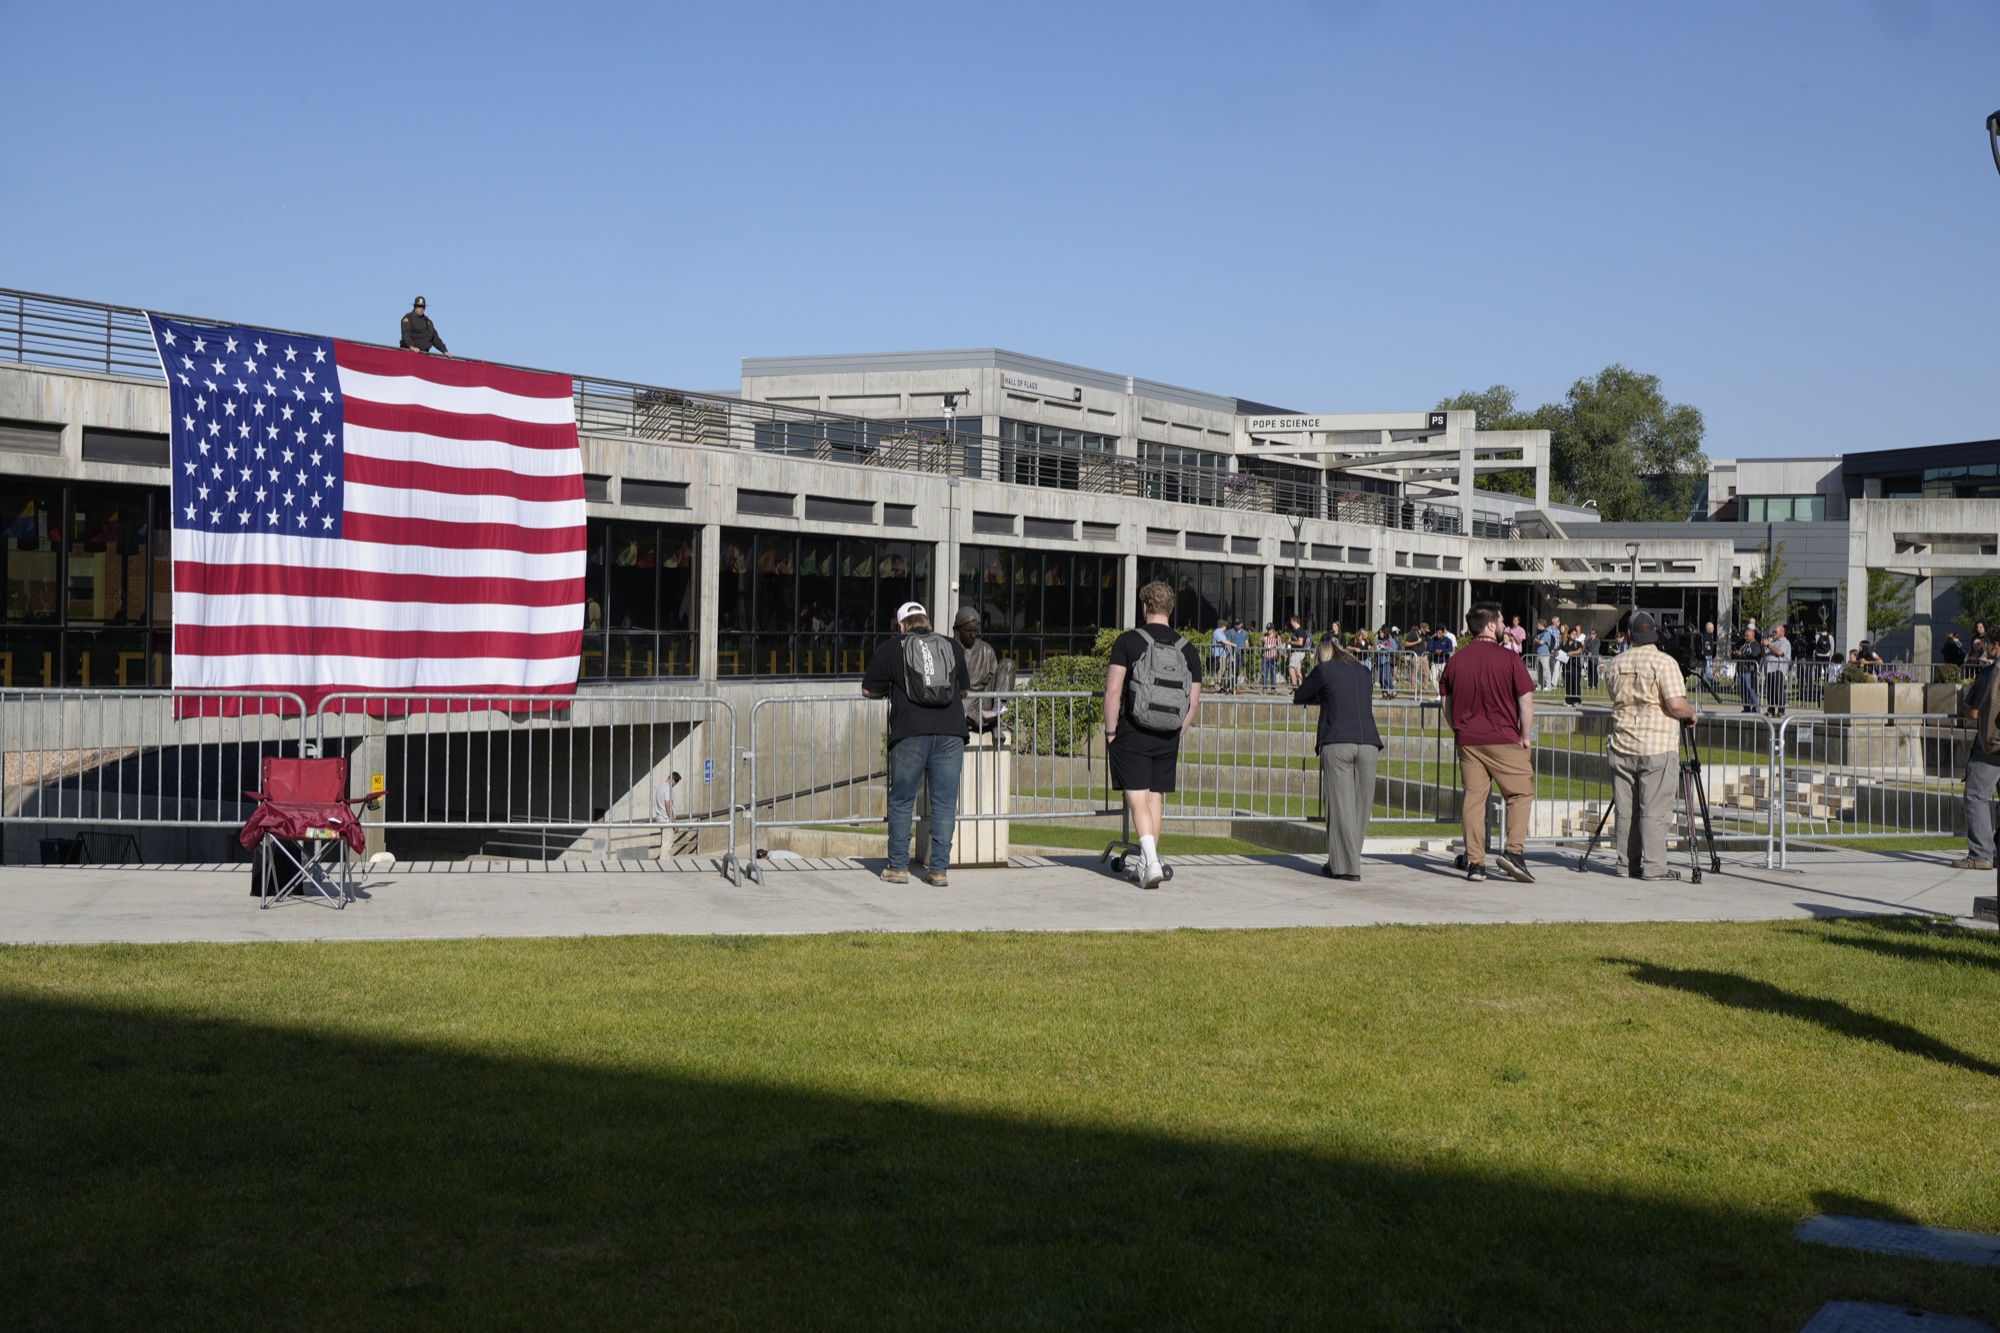
- Media and Onlookers Behind Barriers at the Building
- Crowd on the Plaza and Steps Facing the Tent
- Flag on the Balustrade Above the Walkway
- Wide View Into the Amphitheater From Above
About This Cluster
This sub-cluster is the baseline reference set for the venue: press photographs, campus marketing images and stock frames of the Utah Valley University courtyard, most of them showing the site either before September 10, 2025 or in the days immediately around it. Several are ordinary architectural shots of the terraced grass amphitheater, the cascading water feature, the concrete pavilion and the Brutalist academic buildings that ring the plaza. They exist in this file for one reason: almost every geometric argument in the case - sightlines, distances, elevations, what was visible from where - depends on knowing what the courtyard actually looked like.
Mixed in are event frames from the day itself and from the days after. Some show the white canopy printed THE AMERICAN COMEBACK TOUR and PROVE ME WRONG with a dense college-age crowd filling the terraces and packing the upper balconies. Others show the enormous American flag draped over the concrete balustrade of the elevated walkway, and one shows construction workers paving a patio area next to the terraced grass seating under banners reading UVU and A PLACE FOR YOU. Note what a photograph like that can and cannot settle: it establishes that paving work occurred and roughly where, but the date, the work order and who authorized it are documentary questions the image itself cannot answer.
Use this set as the map before reading anything geometric. The elevation of the walkway, the depth of the sunken amphitheater, the position of the tent against the buildings and the roofline of the Losee Center are all legible here. Then move to Roof for the annotated rooftop frames, Construction for the paving work, and the written analysis in UVU and Campus and University.
This website's author is @HolonCitizen on X and YouTube/@HolonCitizen. Follow me there.
Related Areas
- Up: The UVU Venue
- All photos: Photos
Peer clusters: Construction · Other · Roof · UVU Records: Two Men and a Plan, 10:35 PM